
Floor Plan Virtual Tours
A photo-real 360 tour made from your plans, with no shoot.
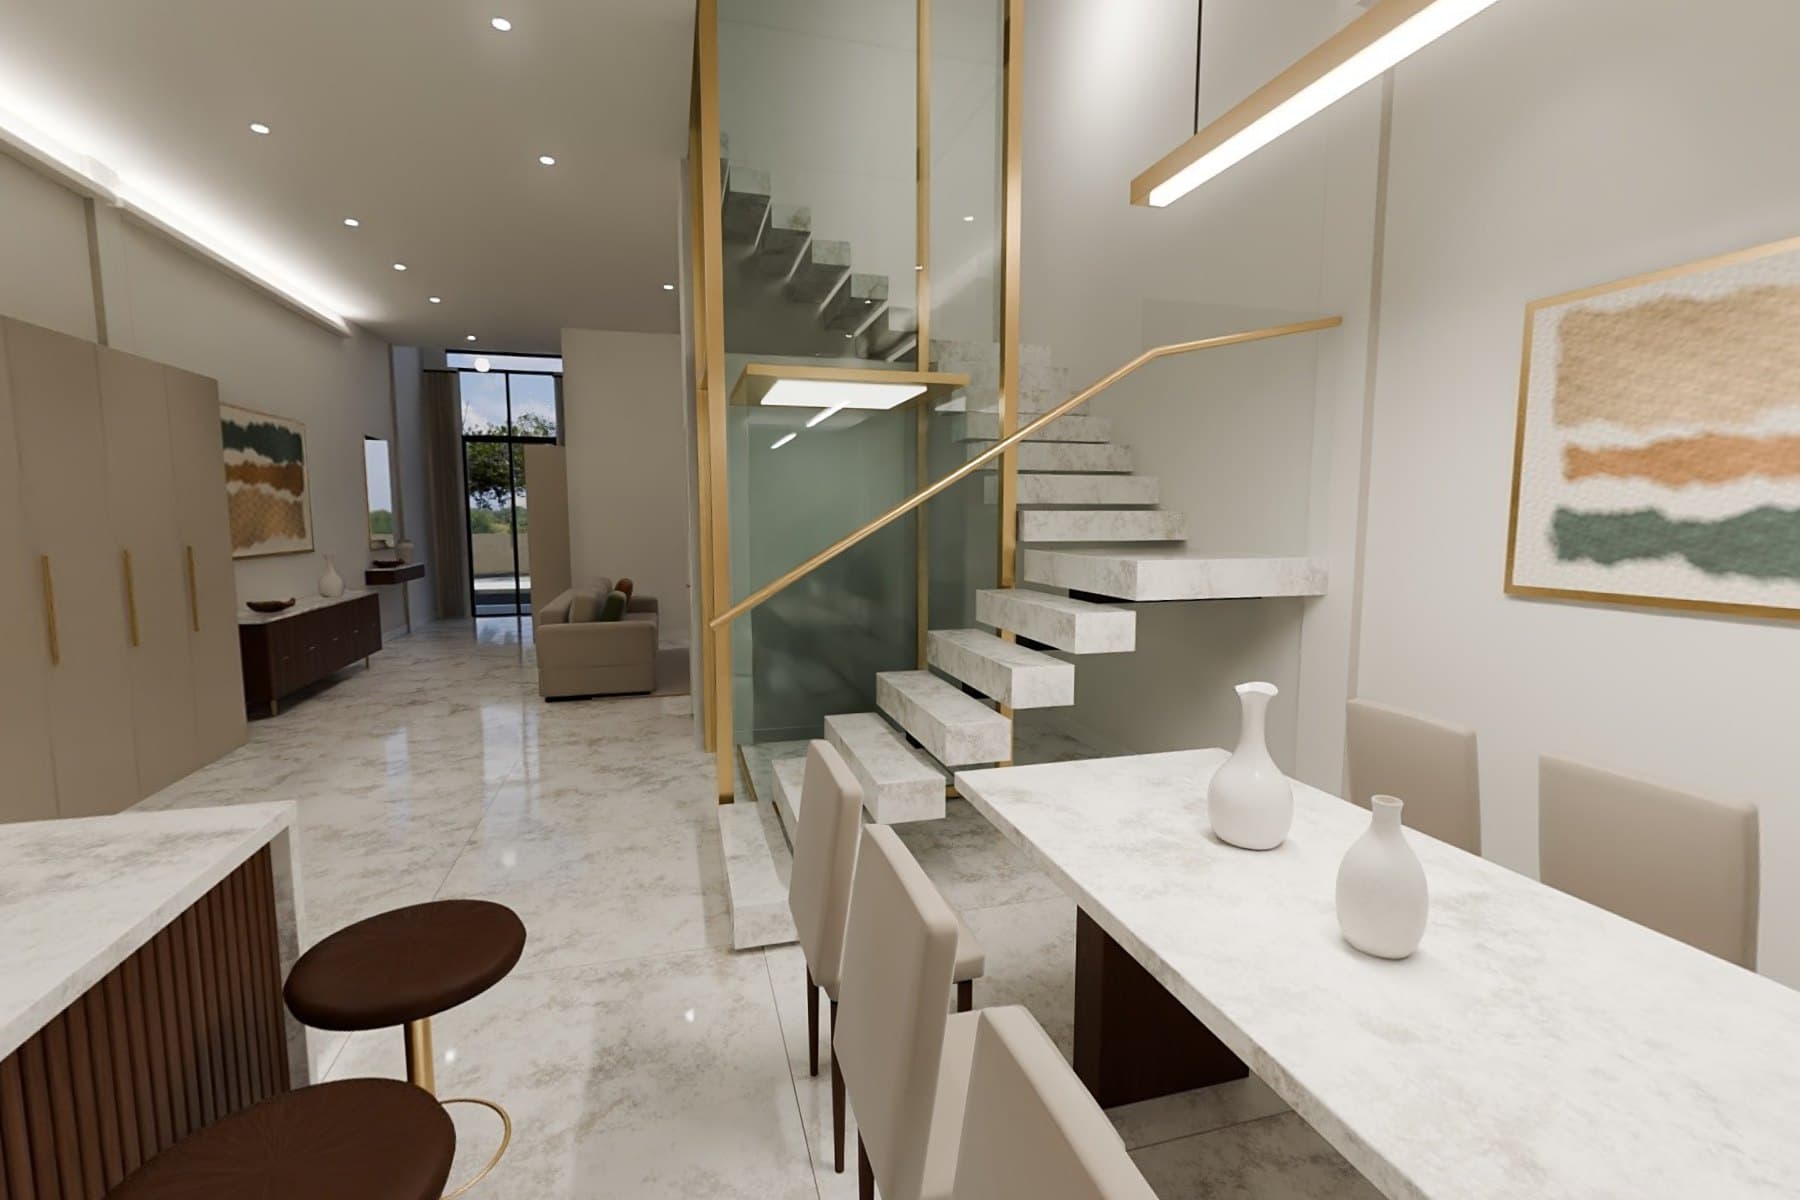
We turn floor plans into a photo-real 360 tour that people can walk through, so you can show a property before it is built or finished.
We build the property in 3D from your plans, add the finishes, furniture and lighting, then render each room as a high-resolution 360 view. The views link together, so visitors move from room to room as they would in a photographed tour.
It suits developers, architects and owners who need to show a space that cannot be photographed yet. Nobody has to visit the site, and we agree the look with you before the final renders are made.
- Made from your floor plans, with no shoot on site
- Every view rendered at 5K
- Walk from room to room between the views
- Plans and property details kept private
“Many thanks to Theo and the Biztour team for their exceptional service capturing stills and 360 Virtual Tours for our commercial office spaces. The quality of photography produced has been outstanding and the 360 virtual tours provide a clear view of our of...”
See it for yourself.
Every view here is a render made from floor plans. It is a private home, so we do not show its name or where it is.
Drag to look around. Tap a circle or a room to walk there.
How it works
A floor plan tour, start to finish
There is no shoot. Everything is made from your plans, and you see the look before the final renders.
- 1
Send your plans
Floor plans with dimensions, plus any elevations and finishes you have. We reply with a written quote.
- 2
We build it in 3D
The rooms are modelled from your plans, then given their finishes, furniture and lighting.
- 3
You approve the look
We show you test views, and you tell us what to change before the final renders are made.
- 4
Final renders
Each room is rendered as a 5K 360 view, and the views are linked so people can walk between rooms.
Questions
Floor Plan Virtual Tours - your questions answered
What do you need from us?
Your floor plans with dimensions, plus elevations and any finishes you have already chosen. If the finishes are not decided, we can style the rooms and show you the look before the final renders.
Are these photographs?
No. Every view is a computer render, and furniture, planting and surroundings are styling rather than a record of the real thing. We can label the tour as a render wherever it is shown.
Will you keep our plans private?
Yes. Your plans are only used to make your tour. When we show one as an example, we leave out the name, address and anything else that would identify the property.
How is it priced?
Each project is quoted individually. Send us the plans and we will give you a written quote.
Are your prices inclusive of VAT?
All prices are plus VAT. Your written quote always shows the VAT separately, so there are no surprises at invoice.
Who owns the finished tour and images?
We retain copyright of the finished work, and you receive a lifetime licence to use it however you like: your website, listings, social channels, print and advertising.
Floor Plan Virtual Tours for every kind of business
Over 13 years of shooting means we've worked in almost every kind of space. Find yours to see what a tour does for your industry.
Trusted by














Ready to open your doors 24/7?
Our prices start at £525 and are based on your specific requirements. We aim to respond to all form submissions and email enquiries within 15 minutes during business hours.
5-star rated on Google


