
Do You Need a Floor Plan for Your Virtual Tour?
It helps us plan, but no, you don't need one to get started.
Service and Format Guides · 5 August 2026 · 2 min read
Written by the Biztour team - Google Trusted Photographers since 2013.
No, not to get started, a floor plan isn't required to book a shoot. But if you have one, it genuinely helps us plan your scene count and tier accurately before we ever arrive, rather than estimating on the day.
If you don't have one, a call or a rough description of your space works fine too. Here's what the floor plan is actually doing when you do have it.
- A floor plan isn't required, we can quote from a description or a call
- It helps estimate scene count accurately before the shoot, avoiding surprises
- A Matterport tour generates its own accurate floor plan as part of the scan
- Small rooms typically need one scene each, open-plan space needs more, spread by density
What a floor plan actually does for us
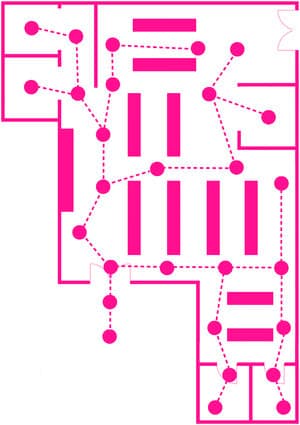
A scene is one 360 viewpoint, and the number of scenes your space needs comes down to its layout: small, separate rooms generally need one scene each, while open-plan space needs enough scenes spread through it to cover the area without gaps. A floor plan lets us count doors, rooms and open areas and give you an accurate tier and price before a photographer ever visits, rather than guessing and adjusting later.
It's the difference between an estimate and a confirmed quote. Without one, we can still give a reasonable estimate from a description, but a floor plan removes most of the guesswork.
Want this costed for your own space?
Tell us the size of the place and what it is for. You get a written quote, and we aim to reply within 15 minutes in business hours.
What if you don't have one?
Plenty of businesses don't have an up-to-date floor plan handy, and that's genuinely fine. A phone call describing your space, room by room, or even just the square footage and a rough sense of layout, is usually enough for us to give a solid estimate. We'll confirm the final scene count and tier once the photographer has walked the space.
The other direction: getting a floor plan out of your tour
If you don't have a floor plan but want one, a Matterport tour produces an accurate, measured floor plan as part of the scan itself, alongside the walk-through and dollhouse views. For businesses that need documented measurements as much as a tour, that's often the more useful format to book from the start.
Questions people ask
What format should a floor plan be in if we have one?
Any format works, a PDF, a photo of a printed plan, or a rough hand-drawn sketch with approximate dimensions. It just needs to show the layout clearly enough to count rooms and open areas.
Can the floor plan be used inside the tour itself?
With a Matterport tour, yes, the floor plan view is generated automatically and is part of the delivered tour. With a Google or enhanced tour, a floor plan image can be added as a hotspot if useful.
Does not having a floor plan delay the quote?
No, a call or description is usually enough to give an estimate straight away. A floor plan just tends to make the final confirmed quote more precise on the first pass.
Matterport virtual tours for every kind of business
Over 13years of shooting means we've worked in almost every kind of space. Find yours to see what a tour does for your industry.
Trusted by




























Ready to open your doors 24/7?
Our prices start at £525 and are based on your specific requirements. We aim to respond to all form submissions and email enquiries within 15 minutes during business hours.
5-star rated on Google


