
From 160 Aldersgate to Castleforge: A Property Story
A real City of London asset, and why measurements were the whole point.
Case Studies and ROI · 9 August 2026 · 2 min read
Written by the Biztour team - Google Trusted Photographers since 2013.
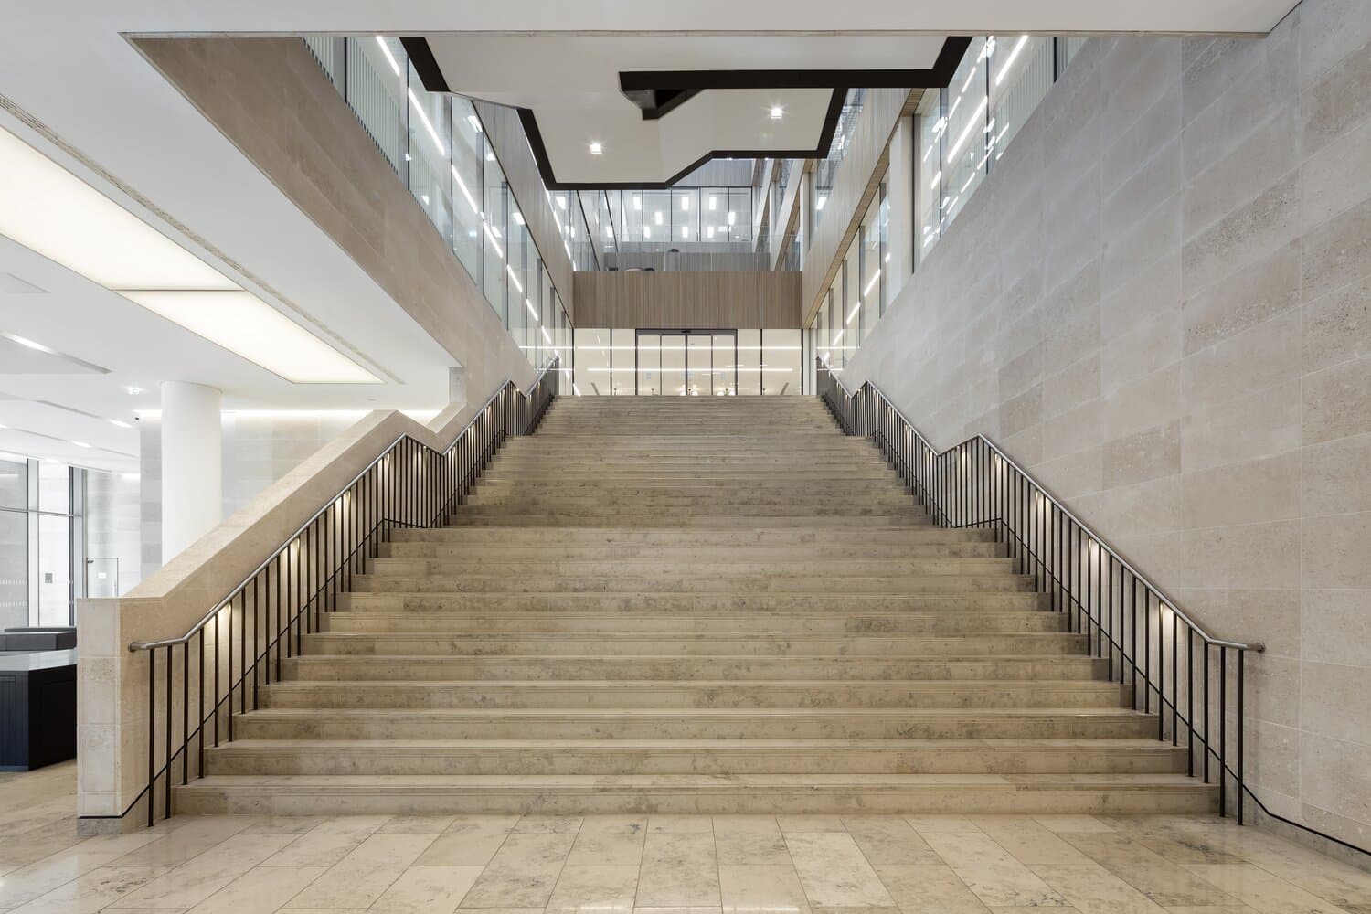
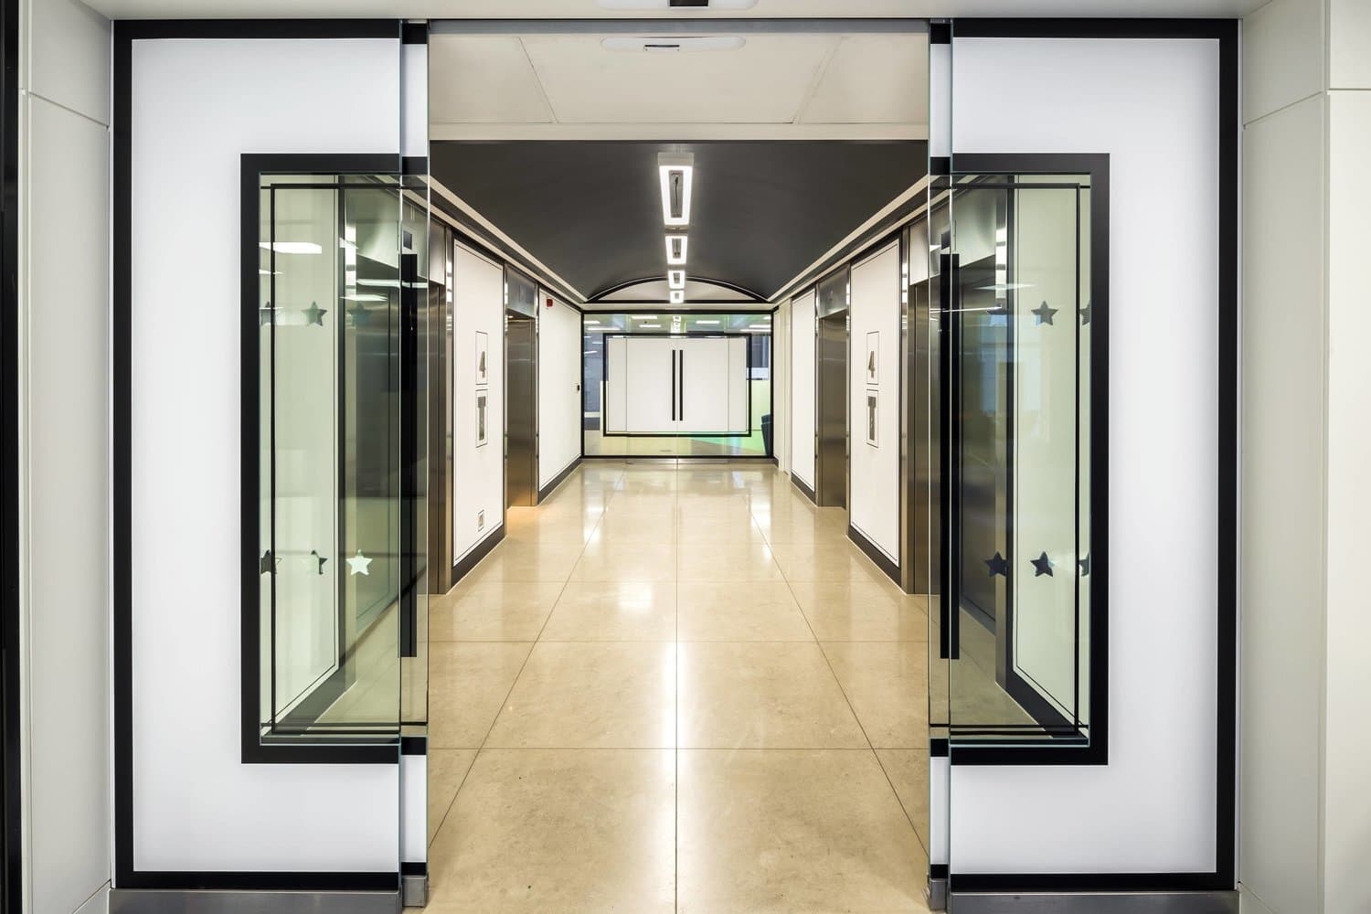
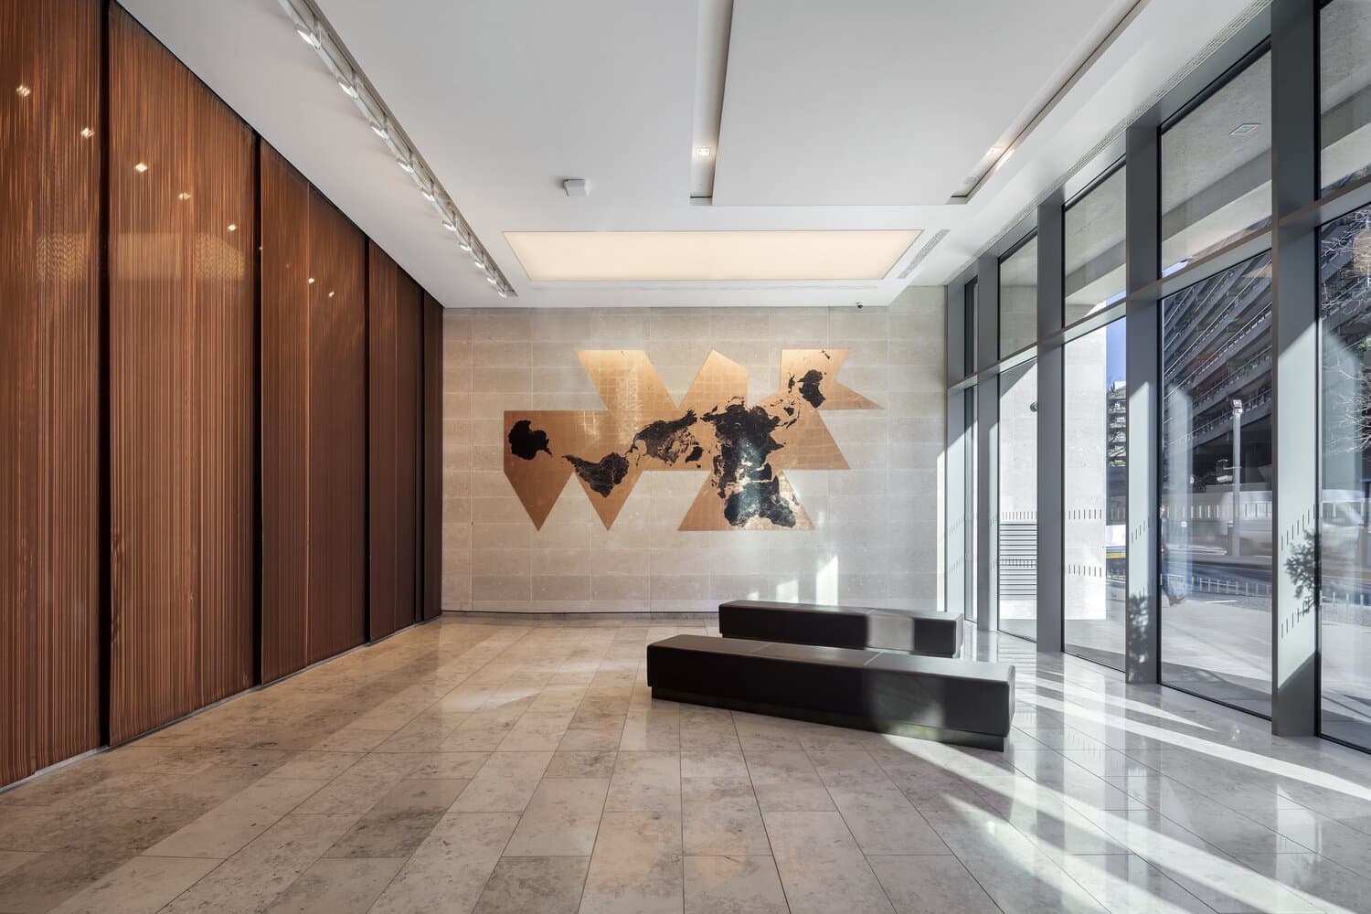
160 Aldersgate is a real City of London office asset we've photographed for Castleforge, and it's a useful concrete example of what commercial property capture actually needs to deliver: not atmosphere alone, but the measurements and layout clarity a letting decision genuinely depends on.
- A real City of London asset, captured for Castleforge with both photography and measured capture
- Occupiers assessing office space are checking floor plate shape, natural light and column spacing
- Matterport's measurement tool lets an overseas party assess fit without flying in
- Vacant floors shoot fastest; occupied space is planned carefully around the tenant
What a commercial letting decision actually depends on
Unlike most retail or hospitality decisions, an office letting is rarely won on atmosphere alone. Occupiers are checking practical things: floor plate shape, where natural light falls, column spacing that might interfere with a desk layout, and where the core of the building sits relative to usable floor space.
Want this costed for your own space?
Tell us the size of the place and what it is for. You get a written quote, and we aim to reply within 15 minutes in business hours.
Why measurements did the real work here
A Matterport capture with an accurate measurement tool answers those questions without requiring a physical site visit, which matters enormously for overseas parties or occupiers weighing multiple options simultaneously. For an asset like 160 Aldersgate, this can move a deal to heads of terms with nobody needing to fly in first.
The commercial property pattern more broadly
We've captured occupier spaces the same way for clients like Utilize Plc's Basildon headquarters, using the same logic: vacant floors shoot fastest, occupied space is planned carefully around the tenant, and the measurement tool is what actually differentiates this kind of capture from a standard photography set.
See it for yourself
The Embassy Waltham Cross - a live tour we shot, 11 scenes. Click and drag to look around.
Questions people ask
Can occupiers genuinely rely on the measurements for space planning?
Yes, Matterport's measurement tool is accurate enough for real space-planning decisions, alongside the dollhouse and floor plan views, which is why it's the standard format for this kind of asset rather than a Google tour.
How much does a commercial office asset like this cost to capture?
A single floor usually fits our Medium tier at £825; whole buildings sit in Large at £950 or the XL rate, hosted at £60 a year.
What office space clients book
The services your kind of space actually books. Combining them in one visit costs less than separate shoots.
Also on the menu: Enhanced Virtual Tours · Google Virtual Tours · Property Virtual Tours · Bespoke Virtual Tours · National and International Campaigns · Exterior Photography · Property Photography · Event Photography · Industrial Photography · Drone and Aerial Photography · Lifestyle Photography · Video Production · Video Tours and all shootable in the same visit.
Trusted by




























Ready to open your doors 24/7?
Our prices start at £525 and are based on your specific requirements. We aim to respond to all form submissions and email enquiries within 15 minutes during business hours.
5-star rated on Google


